Skip to main content
Login
Resident
Login to resident portal, opens in a new tab
Applicant
Login to applicant portal, opens in a new tab
+1 303-651-7662
Home
Amenities
Floor Plans
Photos
Map
eBrochure
Contact Us
+1 303-651-7662
Applicant Login
Opens in a new tab
Resident Login
Opens in a new tab
Home
Amenities
Floor Plans
Photos
Map
eBrochure
Contact Us
NEW HEIGHTS IN APARTMENT LIVING
eBrochure
11/9/2026
Email
opens a dialog
Print
South Main Station
485 2nd Ave.
Longmont
,
CO
80501
Opens in a new tab
+1 303-651-7662
Image
1 of 38
Image
2 of 38
Image
3 of 38
Image
4 of 38
Image
5 of 38
Image
6 of 38
Image
7 of 38
Image
8 of 38
Image
9 of 38
Image
10 of 38
Image
11 of 38
Image
12 of 38
Image
13 of 38
Image
14 of 38
Image
15 of 38
Image
16 of 38
Image
17 of 38
Image
18 of 38
Image
19 of 38
Image
20 of 38
Image
21 of 38
Image
22 of 38
Image
23 of 38
Image
24 of 38
Image
25 of 38
Image
26 of 38
Image
27 of 38
Image
28 of 38
Image
29 of 38
Image
30 of 38
Image
31 of 38
Image
32 of 38
Image
33 of 38
Image
34 of 38
Image
35 of 38
Image
36 of 38
Image
37 of 38
Image
38 of 38
Floor Plan
No matches
Please expand your search criteria or
start over
.
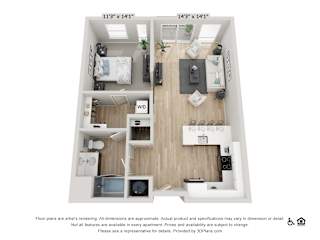
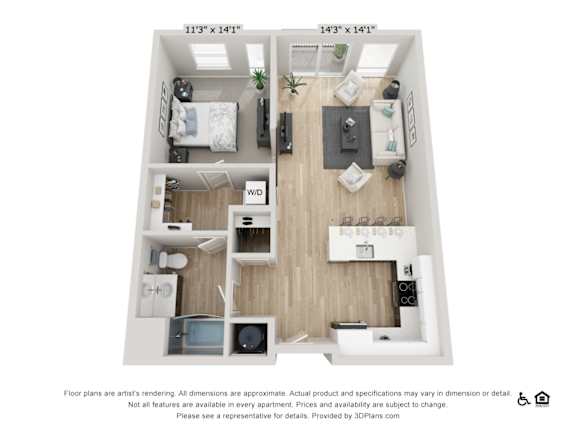
A1
1
Bed
1
Bath
853 Sq. Ft.
Starting at
$1,502.00
Deposit:
$500
Availability
for A1
A1
1 Bed
1 Bath
853 Sq. Ft.
$1,502.00
to
-$2,921.00
/ month
Available On:
Available Now
Availability
Map View
Amenities
Community Amenities
Clubroom & Social Spaces with Bar, Kitchen & Game Lounge (Ping Pong & Billards)
Pool & Spa with Private Cabanas
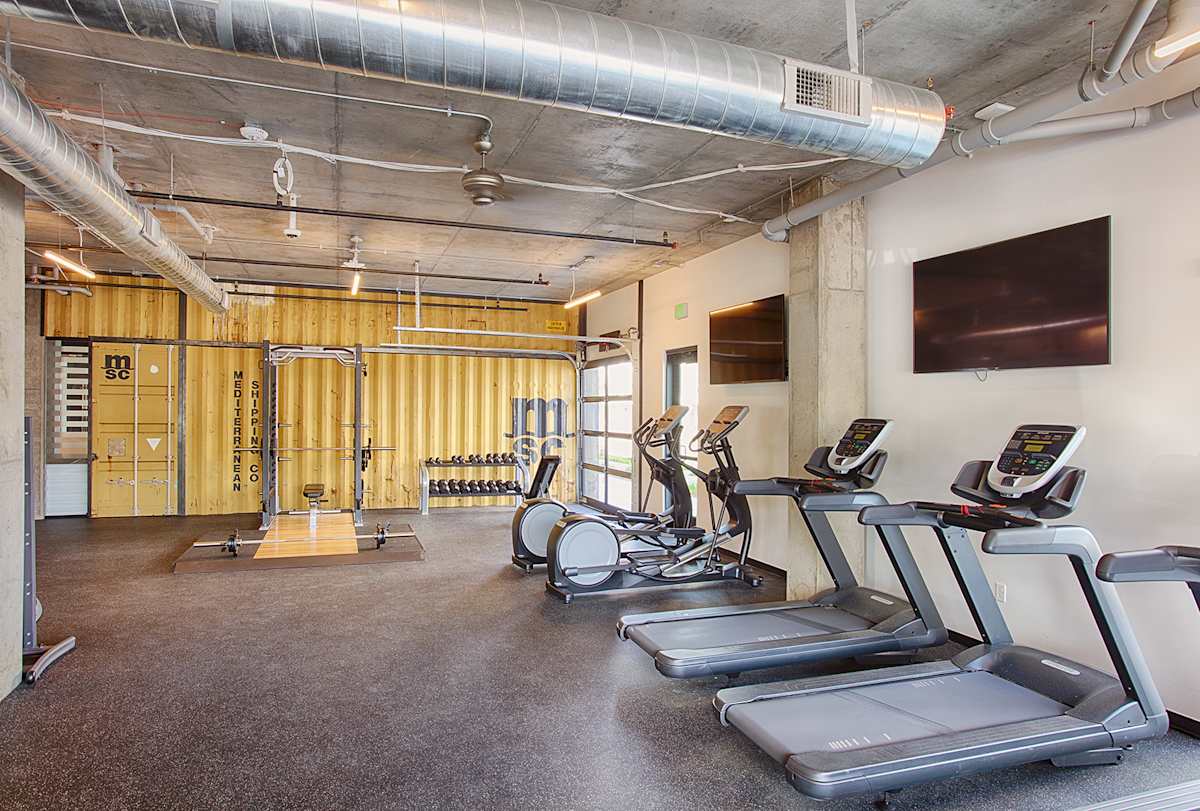
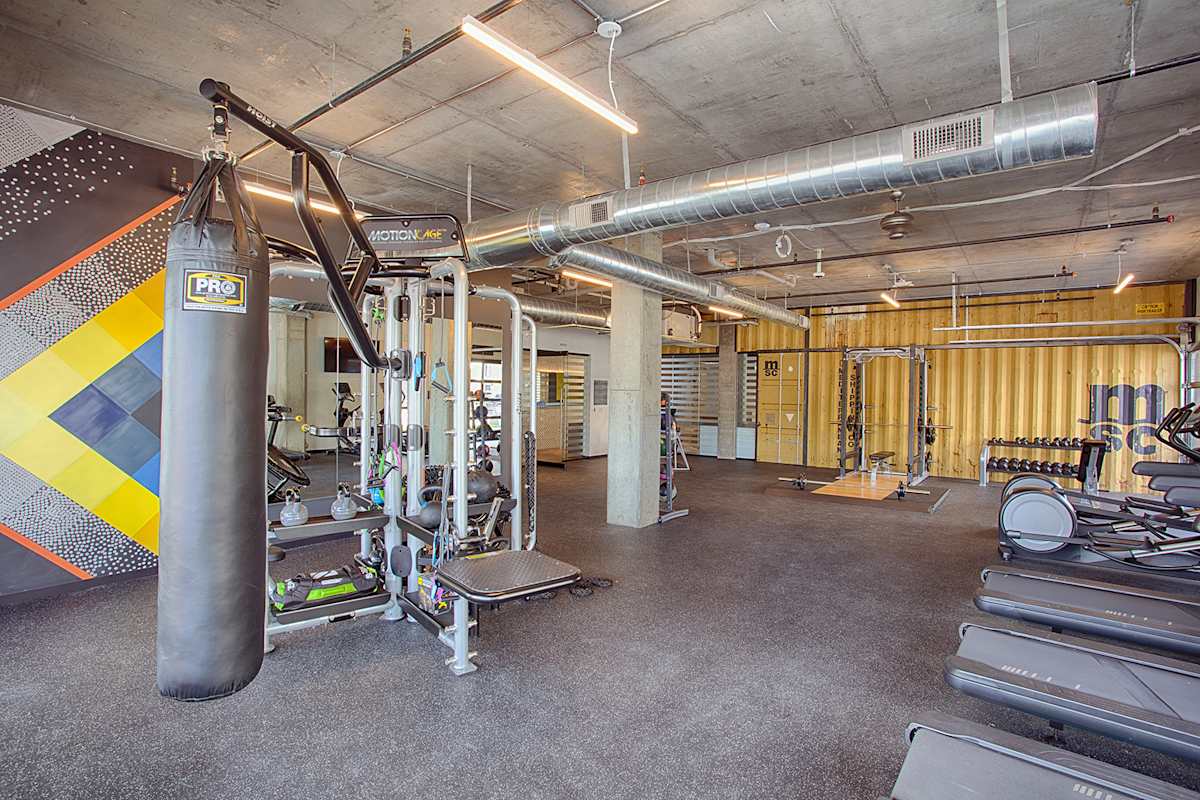
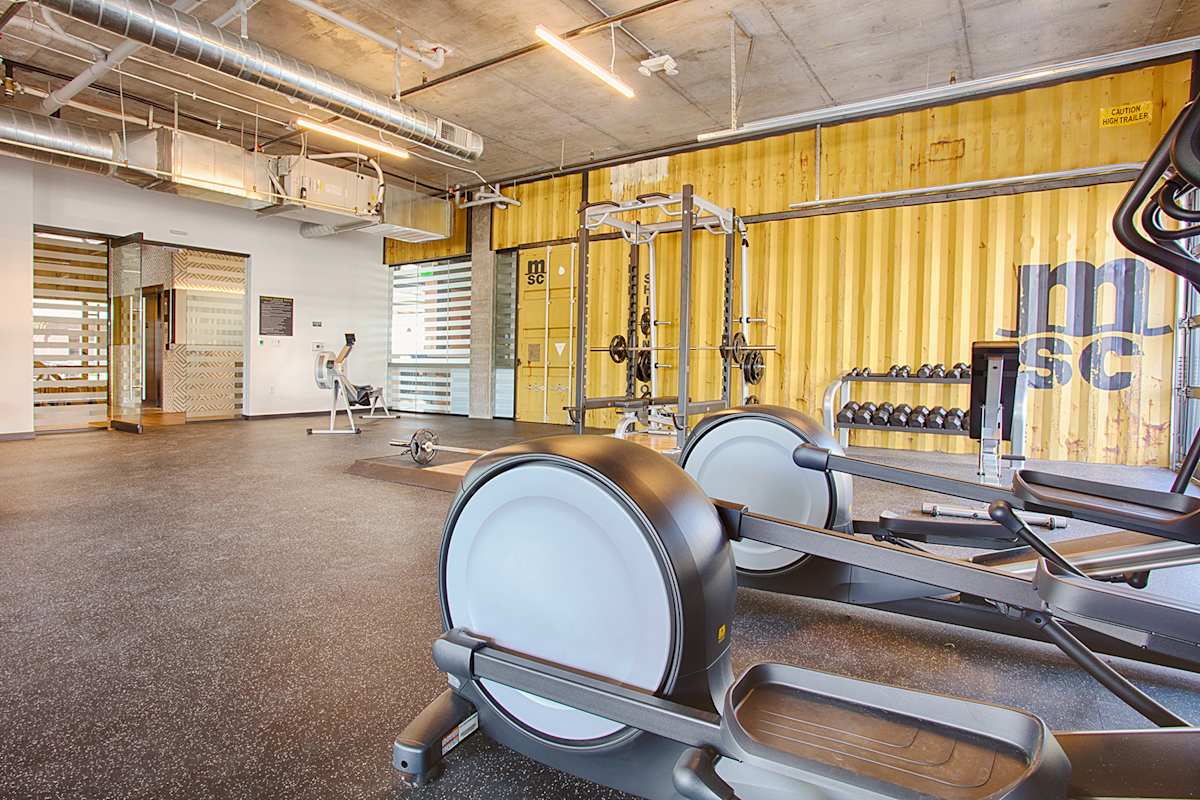
Fitness & Yoga Studio
Coworking Lounge
Free Weights & Cardio Machines
DIY Garage with Tools & Repair Equipment
BBQ Grills & Outdoor Fire Pits
Pet Spa
Bike Storage
Individual Garages & Additional Parking
Elevator & Convenient Access
Onsite Retail & Prime Downtown Main Street Location
Pool
Spa/Hot Tub
Clubhouse
BBQ/Picnic Area
Apartment Amenities
Stainless Steel Appliances
Blonde Cabinets, Chrome Fixtures & Kitchen Islands*
Barn Doors & Built-In Bookshelves
Mountain Views*
Walk-In Closets & Bay Windows
Ceramic Tile Backsplash
Wood-Style Plank Flooring
Full-Size Washer & Dryer
Private Balconies & Stoop-Style Patios
Garage & Additional Parking
Large Closets
Dishwasher
Refrigerator
Washer/Dryer
Microwave
*In Select Homes
Sidebar
Pet Policy
Please see our leasing team for details on our pet policy!
Office Hours
Monday:
10 AM
to
- 6 PM
Tuesday:
9 AM
to
- 6 PM
Wednesday:
10 AM
to
- 6 PM
Thursday:
9 AM
to
- 6 PM
Friday:
10 AM
to
- 6 PM
Saturday:
10 AM
to
- 5 PM
Sunday:
Closed
Location
Equal housing opportunity
© 2026 First Pointe Management Group. All Rights Reserved.
|
Powered by RentCafe
(©
2026
Yardi Systems, Inc.
All Rights Reserved.
)
South Main Station
485 2nd Ave.
Longmont
,
CO
80501
Opens in a new tab
+1 303-651-7662
Equal housing opportunity
© 2026 First Pointe Management Group. All Rights Reserved.
|
Powered by RentCafe
(©
2026
Yardi Systems, Inc.
All Rights Reserved.
)
Email
Contact Property
Gallery
Lease Cost Calculator Result
Floor Plan Video
Go to top
Front desk options
Email Us
Call Us
Contact Us
Call Us
+1 303-651-7662
Monday:
10 AM
to
- 6 PM
Tuesday:
9 AM
to
- 6 PM
Wednesday:
10 AM
to
- 6 PM
Thursday:
9 AM
to
- 6 PM
Friday:
10 AM
to
- 6 PM
Saturday:
10 AM
to
- 5 PM
Sunday:
Closed
South Main Station
485 2nd Ave.
Longmont
,
CO
80501
Opens in a new tab
Chat With Us

.jpg)
.jpg)
.jpg)
.jpg)
.jpg)
.jpg)
.jpg)
.jpg)
.jpg)
.jpg)
.jpg)
.jpg)
.jpg)
.jpg)
.jpg)
.jpg)
.jpg)
.jpg)
.jpg)
.jpg)
.jpg)
.jpg)
.jpg)
.jpg)
.jpg)
.jpg)
.jpg)
.jpg)
.jpg)
.jpg)
.jpg)
.jpg)
.jpg)
.jpg)
.jpg)